Save
Ask
Tour
Hide
Share
$875,000
New Listing

2608 Josie Avenue
Long Beach, CA 90815

For Sale|Single Family Residence|Active
2
Beds
1
Total Bath
1
Full Bath
1,069
SqFt
$819
/SqFt
1951
Built
Subdivision:
Plaza South of Spring (PZS)
County:
Los Angeles
Listed by Heather Penko of SimpliHOM [email protected]

Due to the health concerns created by Coronavirus we are offering personal 1-1 online video walkthough tours where possible.
Call Now: (562) 754-5037
Is this the listing for you? We can help make it yours.
(562) 754-5037
2608 Josie Avenue2608 Josie Avenue2608 Josie Avenue2608 Josie Avenue
Save
Ask
Tour
Hide
Share

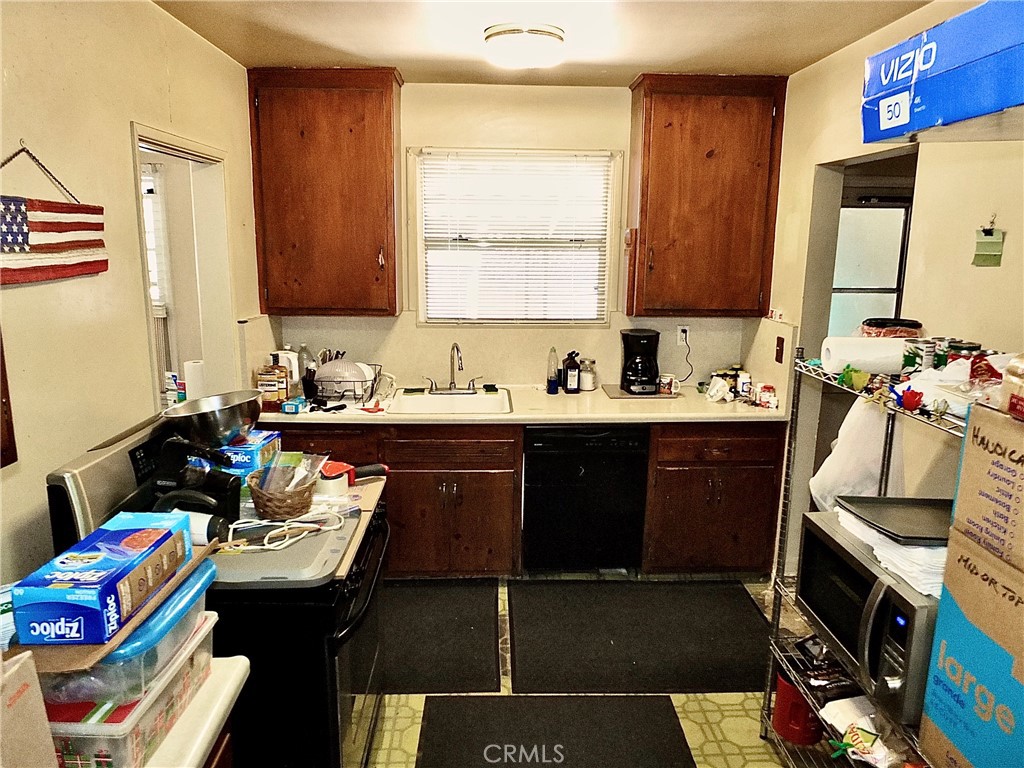
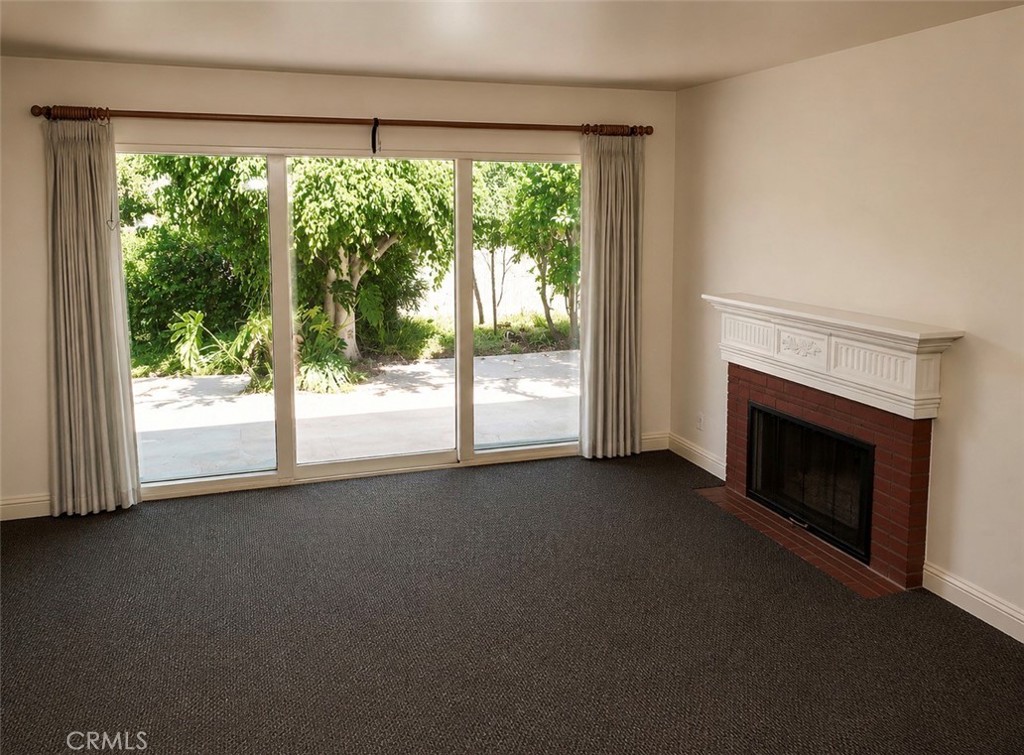
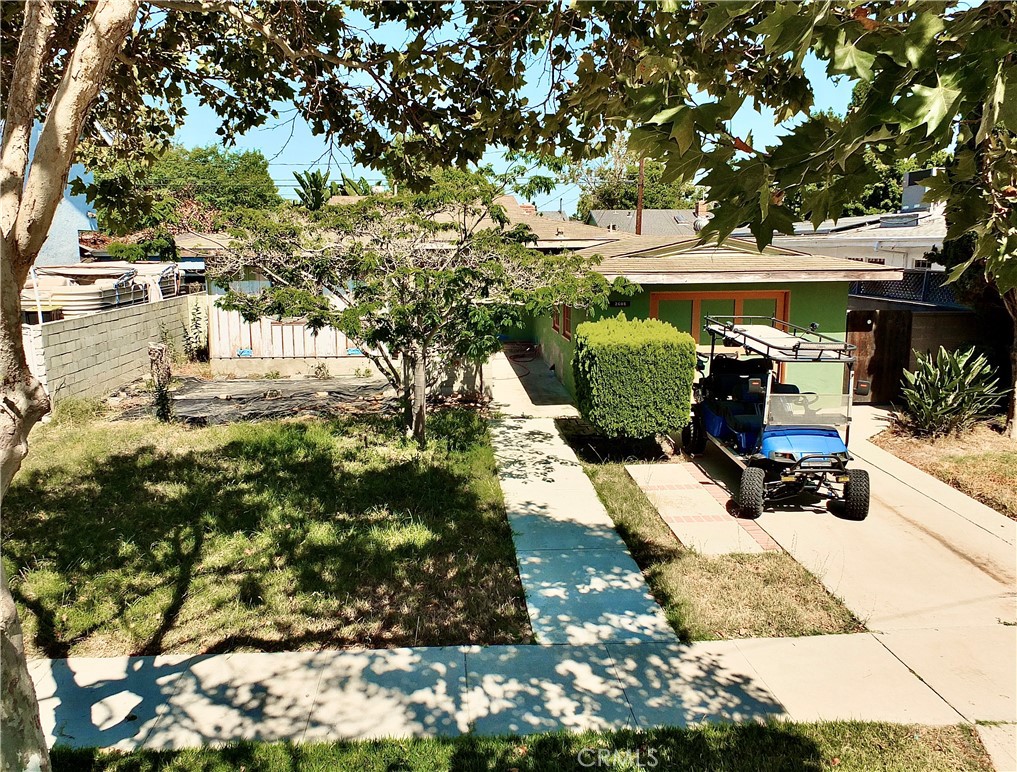
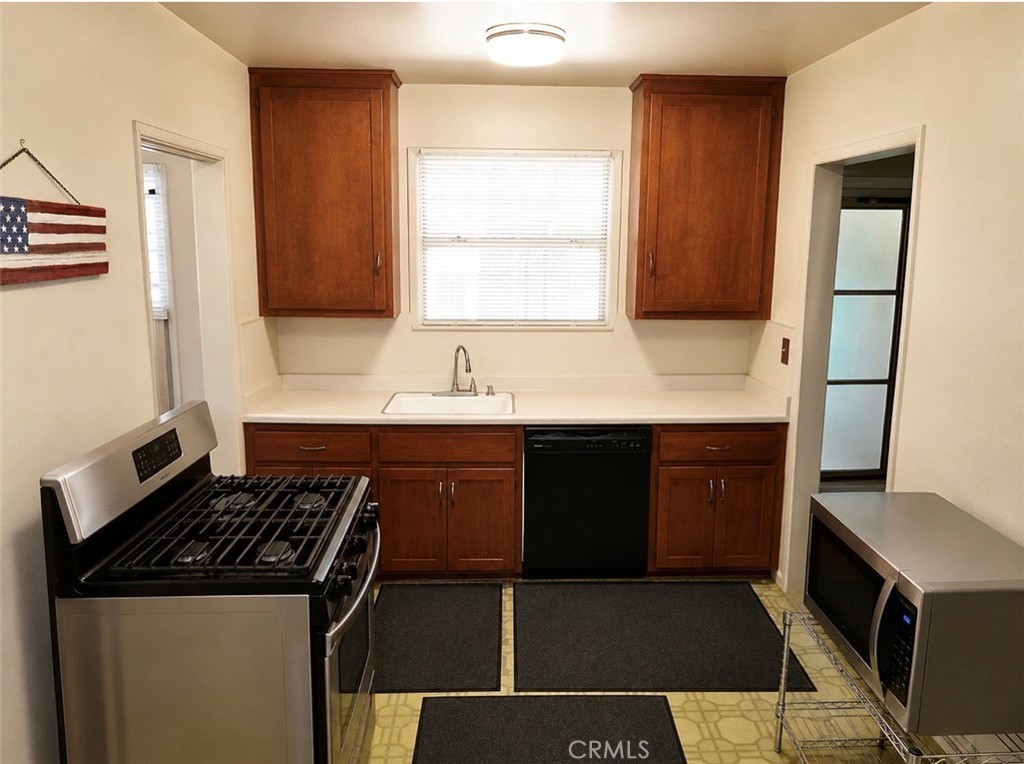
Located in the heart of the highly desirable Plaza neighborhood in East Long Beach, this home is bursting with potential. Featuring 2 bedrooms plus a versatile office that could easily be used as a third bedroom, the home offers a spacious living room with a cozy fireplace, a separate dining area, and large picture windows overlooking the backyard and its mature fruit trees. Conveniently located just minutes from the 605 and 405 freeways, this property is directly across the street from award-winning Emerson Elementary School and within walking distance of Millikan High School. The backyard provides plenty of space to create your ideal outdoor retreat while enjoying the established fruit trees already in place. Bring your paintbrush and hammer, this home needs TLC but is full of opportunity. Whether you're an investor looking for your next project or a buyer hoping to get into one of Long Beach's most sought-after neighborhoods at an affordable price, this is an incredible opportunity you won't want to miss.

Save
Ask
Tour
Hide
Share
Listing Snapshot
Price 
$875,000
Days On Site 
0 Days
Bedrooms 
2
Inside Area (SqFt) 
1,069 sqft
Total Baths 
1
Full Baths 
1
Partial Baths 
N/A
Lot Size 
0.1234 Acres
Year Built 
1951
MLS® Number 
SW26153688
Status 
Active
Property Tax 
N/A
HOA/Condo/Coop Fees 
N/A
Sq Ft Source 
Assessor
Friends & Family
Recent Activity
11 hours agoListing first seen on site
11 hours agoListing updated with changes from the MLS®
General Features
Acres 
0.1234
Attached Garage 
Yes
Foundation 
Raised
Garage 
Yes
Garage Spaces 
1
Land Lease 
No
Levels 
One
Number Of Stories 
1
Parking 
AttachedDrivewayOn Street
Parking Spaces 
2
Property Condition 
Fixer
Property Sub Type 
Single Family Residence
Security 
Carbon Monoxide Detector(s)Smoke Detector(s)
Sewer 
Public Sewer
Special Circumstances 
Standard
Utilities 
Electricity ConnectedNatural Gas ConnectedSewer ConnectedWater Connected
Water Source 
Public
Interior Features
Appliances 
Free-Standing RangeDisposalGas RangeWater Heater
Cooling 
Wall/Window Unit(s)
Fireplace 
Yes
Fireplace Features 
Living Room
Flooring 
CarpetLaminate
Heating 
Floor Furnace
Interior 
Laminate Counters
Laundry Features 
Laundry Room
Main Level Bedrooms 
2
Bathroom 
Features - Laminate Counters, Soaking Tub
Bedroom 
Dining Room 
Kitchen 
Features - Laminate Counters
Living Room 
Save
Ask
Tour
Hide
Share
Exterior Features
Construction Details 
Stucco
Fencing 
BrickWood
Lot Features 
Front Yard
Patio And Porch 
Covered
Pool Features 
None
Road Frontage 
City Street
Roof 
Shingle
Spa Features 
None
View 
Neighborhood
Waterview 
Neighborhood
Community Features
Accessibility Features 
Accessible Doors
Building Access 
Front door
Community Features 
Sidewalks
Financing Terms Available 
Cash1031 Exchange
MLS Area 
33 - Lakewood Plaza, Rancho
Roads 
Paved
School District 
Long Beach Unified
Schools
School District
Long Beach Unified
Elementary School
Emerson
Middle School
Stanford
High School
Millikan


This information is for your personal, non-commercial use and may not be used for any purpose other than to identify prospective properties you may be interested in purchasing. The display of MLS data is usually deemed reliable but is NOT guaranteed accurate by the MLS. Buyers are responsible for verifying the accuracy of all information and should investigate the data themselves or retain appropriate professionals. Information from sources other than the Listing Agent may have been included in the MLS data. Unless otherwise specified in writing, the Broker/Agent has not and will not verify any information obtained from other sources. The Broker/Agent providing the information contained herein may or may not have been the Listing and/or Selling Agent.

Neighborhood & Commute
Source: Walkscore
Save
Ask
Tour
Hide
Share